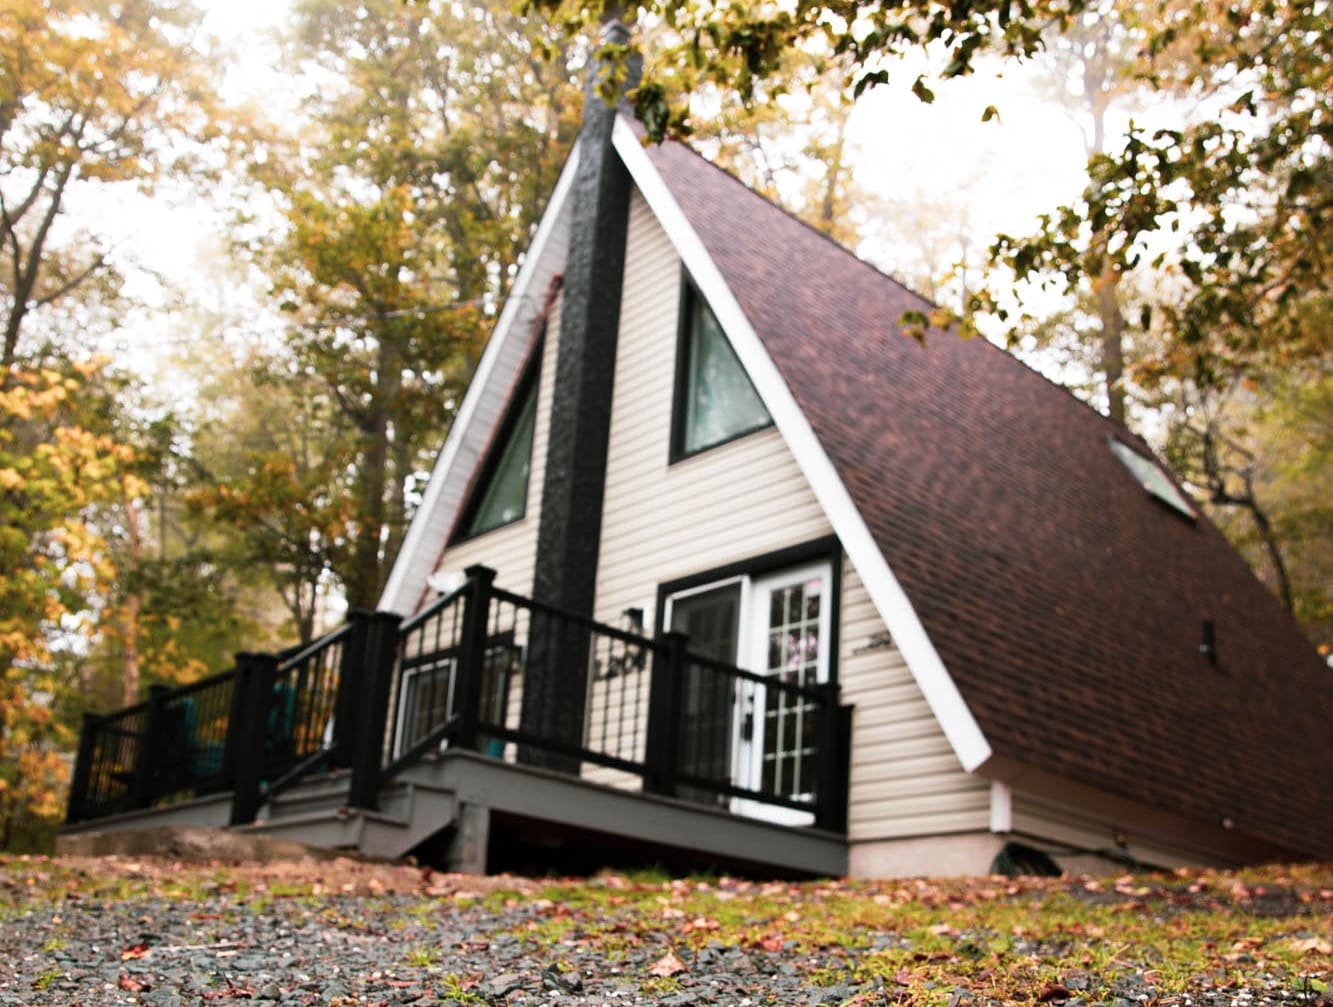
Bella Casa Cabin is a roughly 1,000-square-foot A-Frame in Tobyhanna, Pennsylvania, in zip code 18466. The layout puts two bedrooms and a loft over a single open living, dining, and kitchen area, with a fire pit and BBQ outside. The property sleeps six across two queens and two twins, and is bookable on Airbnb and Vrbo.
At a glance
The quick numbers most guests ask about before they book.
- Bedrooms: 2 on the main floor, plus a sleeping loft.
- Beds: 4 total — two queens and two twins.
- Maximum occupancy: 6 guests.
- Bathroom: 1, with on-demand hot water.
- Interior: roughly 1,000 square feet.
- Fire pit: 6 Adirondack chairs around a firewood-supplied fire pit.
- Parking: driveway fits 3 vehicles, no permit required.
- Check-in: 3 PM self-service; 11 AM check-out.
- Not allowed: pets, smoking, or parties.
- Guest rating: 4.92 Superhost average across 64 reviews.
The architecture
An A-Frame, in plain terms
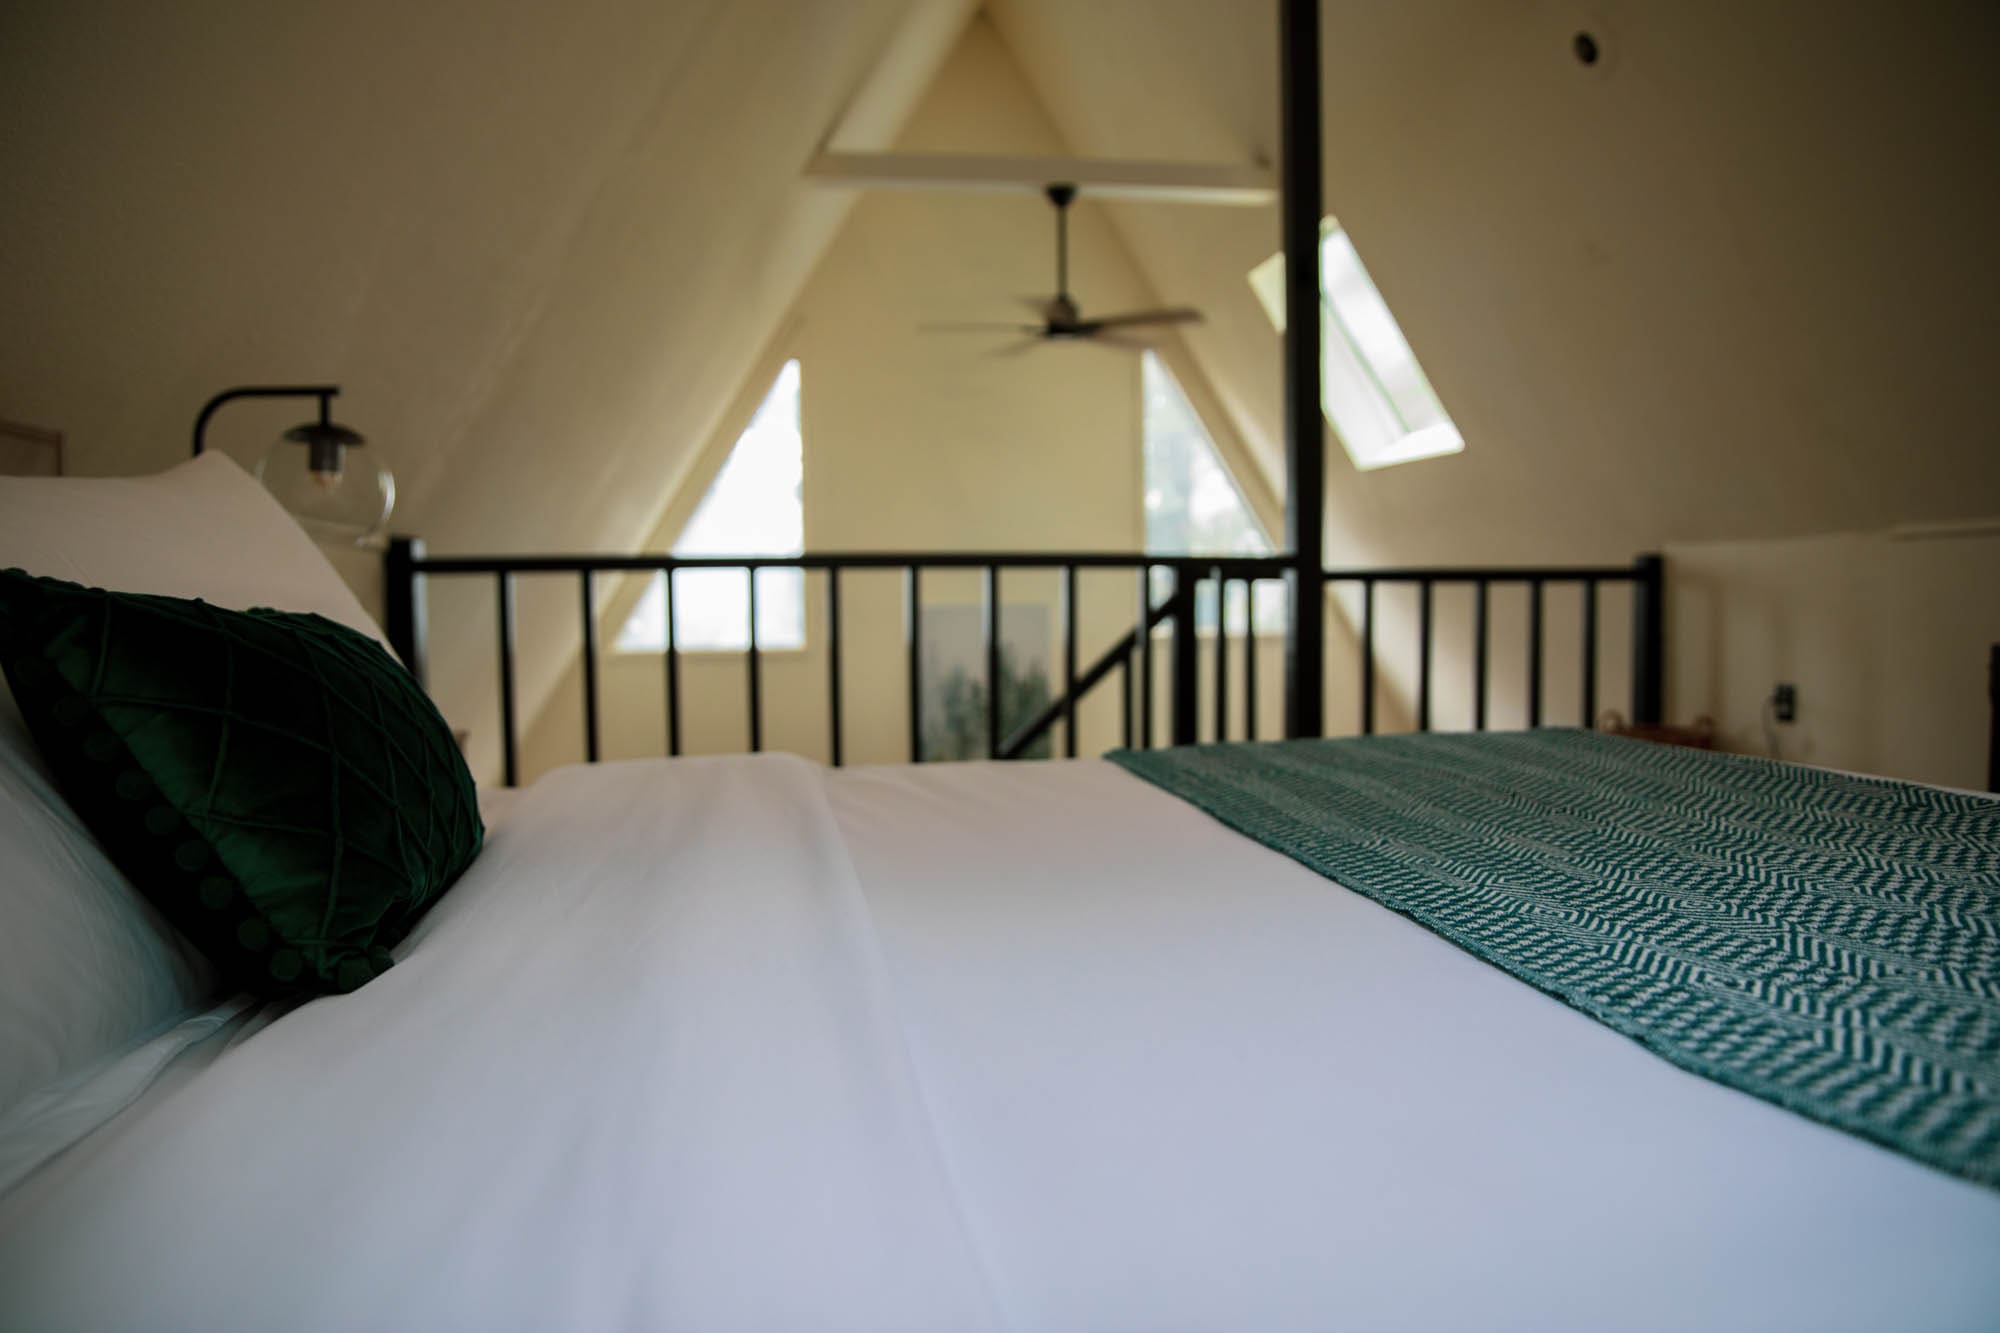
An A-Frame is exactly what the name describes: a steeply pitched roof that runs from peak almost to the ground, with the sloped ceiling forming the walls of the upper floor. At Bella Casa that geometry gives the living area a vaulted ceiling that rises the full height of the house, paired with skylights that pull in light through the tree canopy.
The main floor holds the living room, dining area, kitchen, bathroom, and one bedroom. An open staircase climbs to the loft, which has its own queen bed and a small balcony that looks down over the living space below. A second bedroom on the main floor rounds out the sleeping arrangement, for a total of three rooms used for sleeping.
Sleeping arrangements
Two bedrooms, plus the loft
Sleeping is split across three spaces. The main-floor bedroom and the loft each hold a queen bed; the second main-floor bedroom holds two twin beds. That gives groups several ways to divide the cabin — two couples plus two kids, a family of five or six, or two friends per room with one in the loft.
Linens, pillows, and blankets are provided. The bathroom sits on the main floor, between the two ground-level bedrooms, which most guests note as a useful detail for anyone in the loft who would rather not navigate stairs at night.
Main-floor queen bedroom
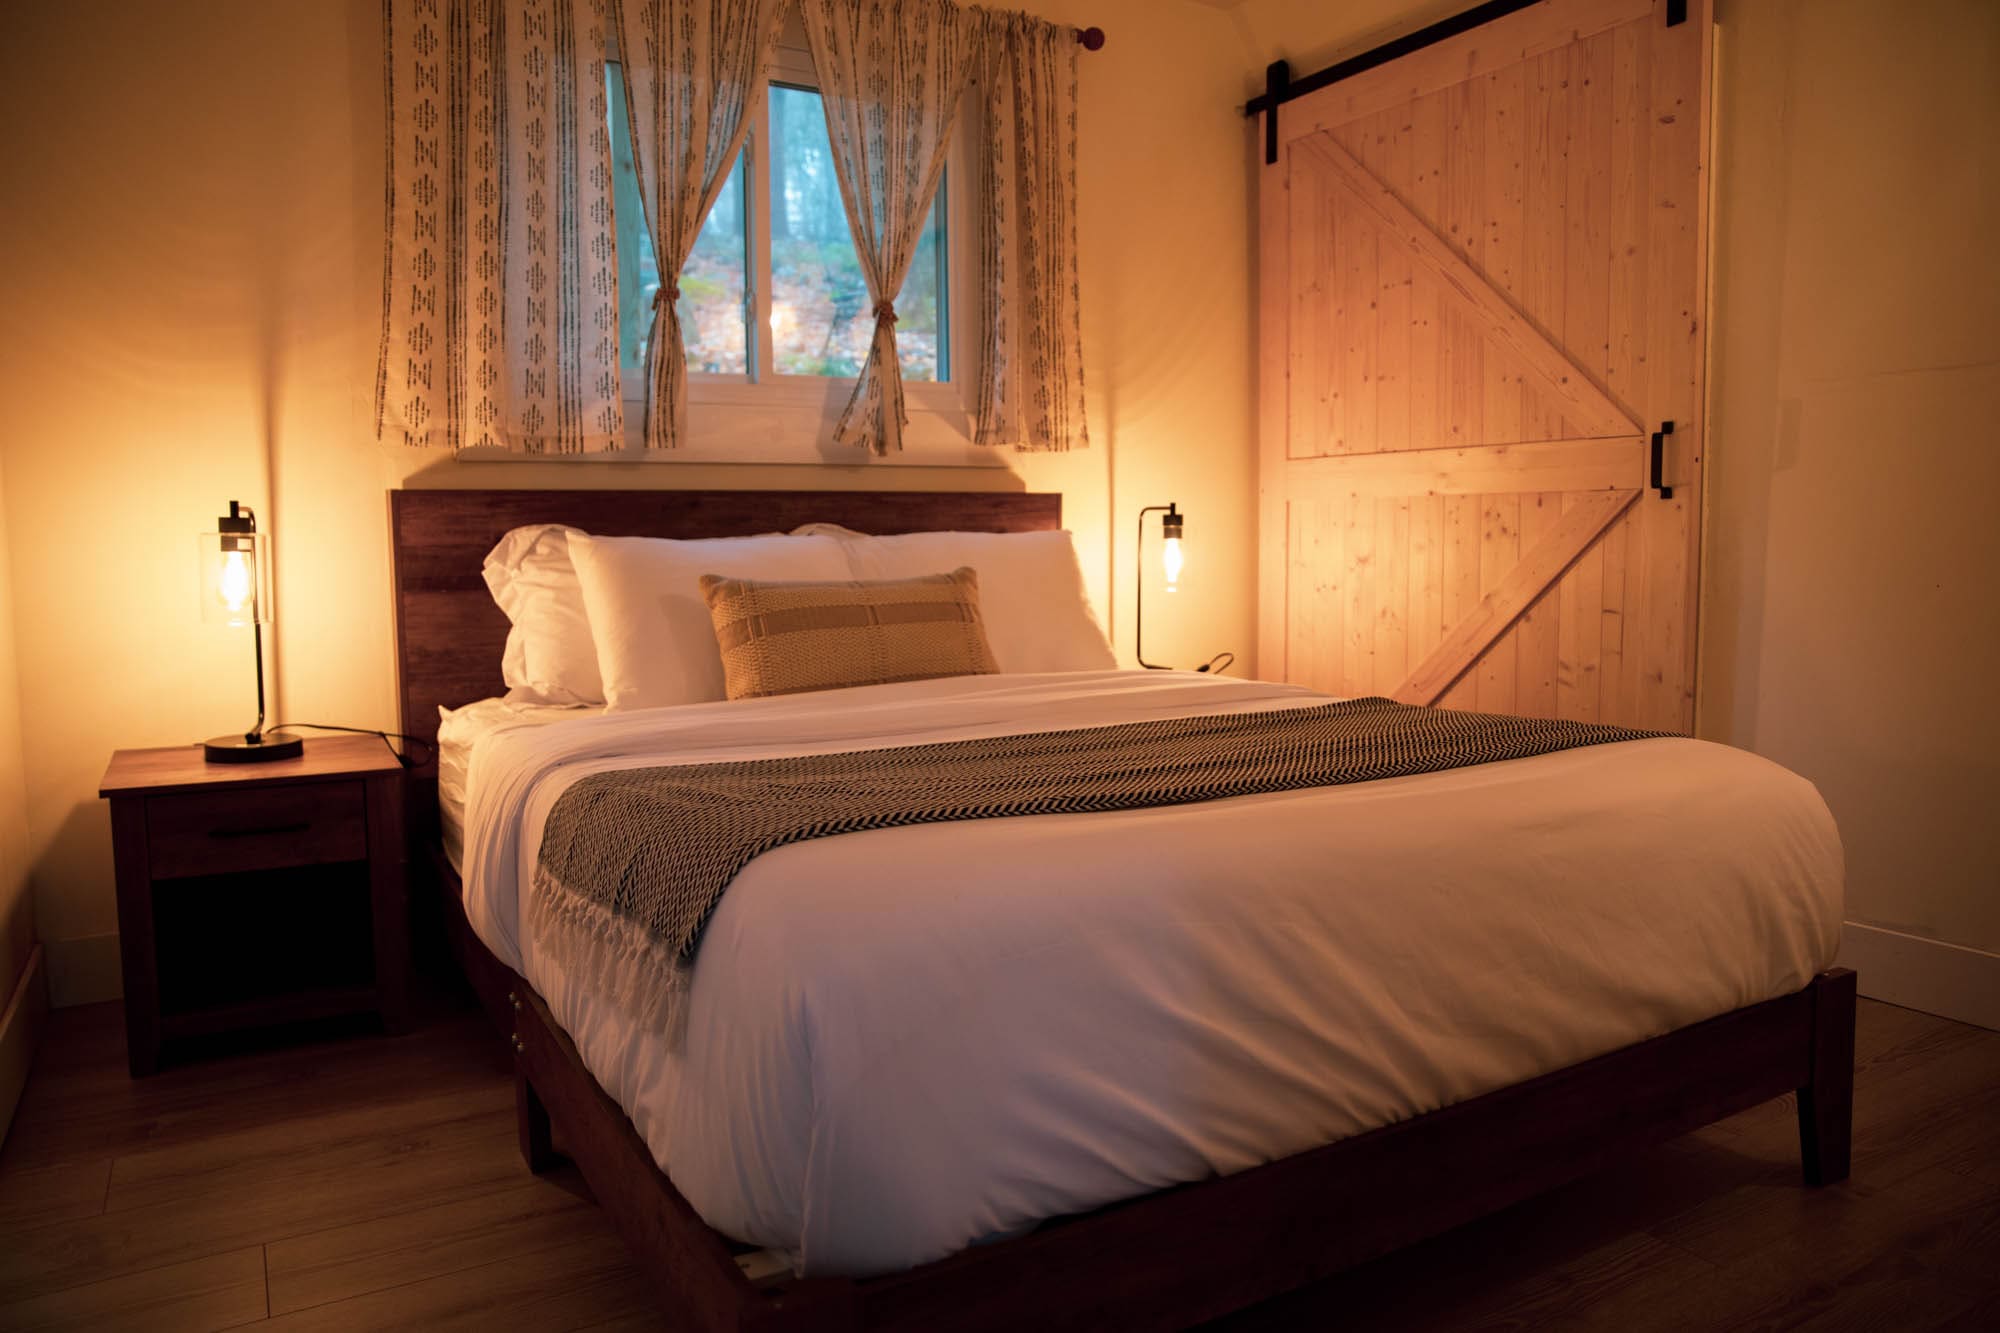
One queen bed, a rustic wood headboard, and a barn-style sliding door. Closest to the bathroom and the kitchen, and usually claimed by parents traveling with kids in the loft.
Second bedroom
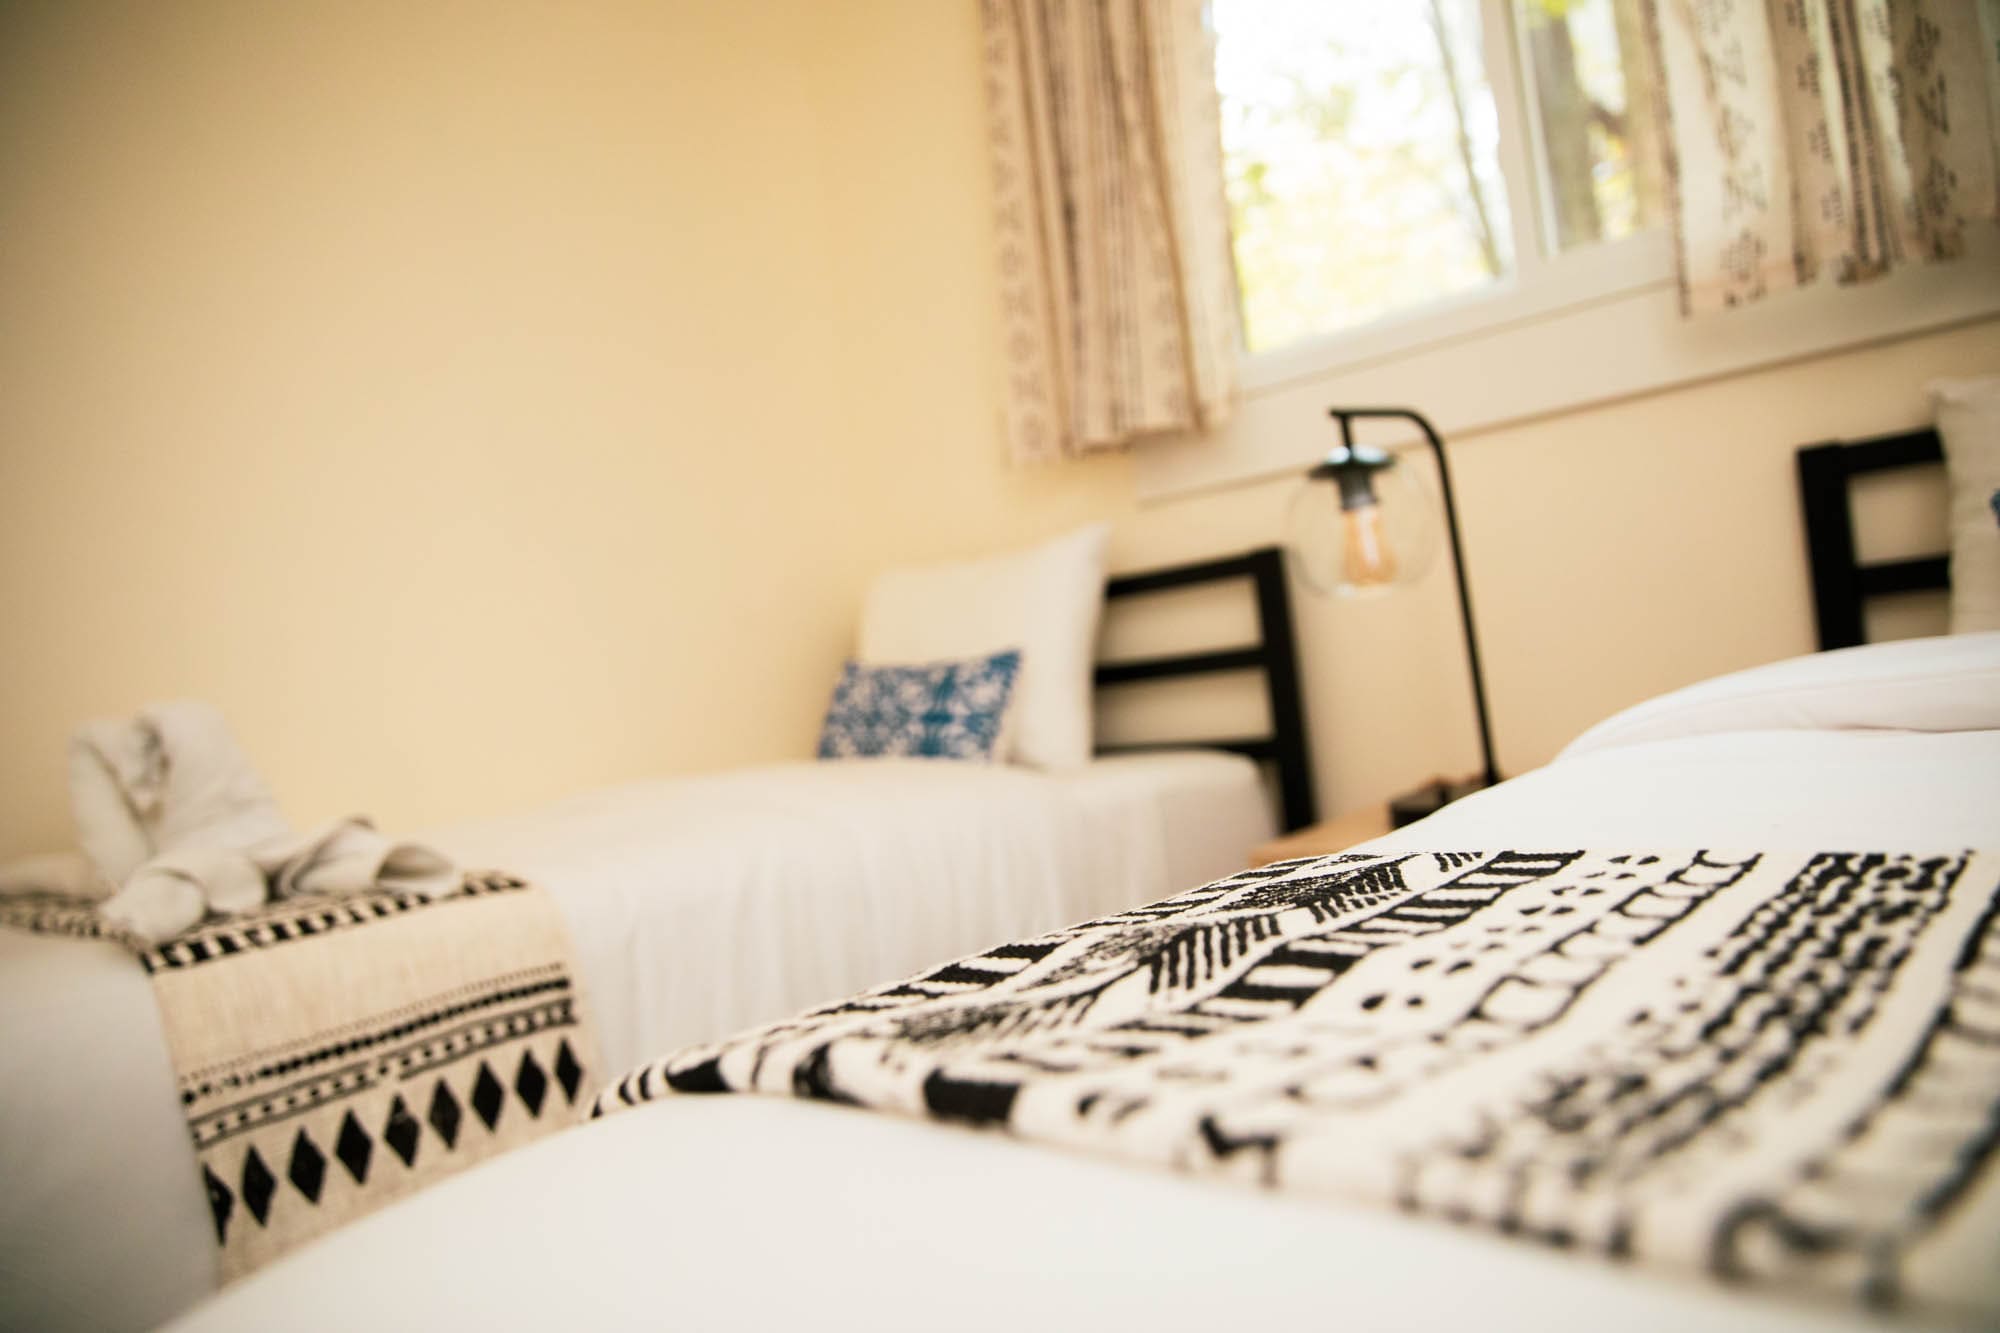
Two twin beds, lamp lighting, and small thoughtful touches like the towel art that turns up in reviews. A natural fit for two kids, two friends, or two grandparents.
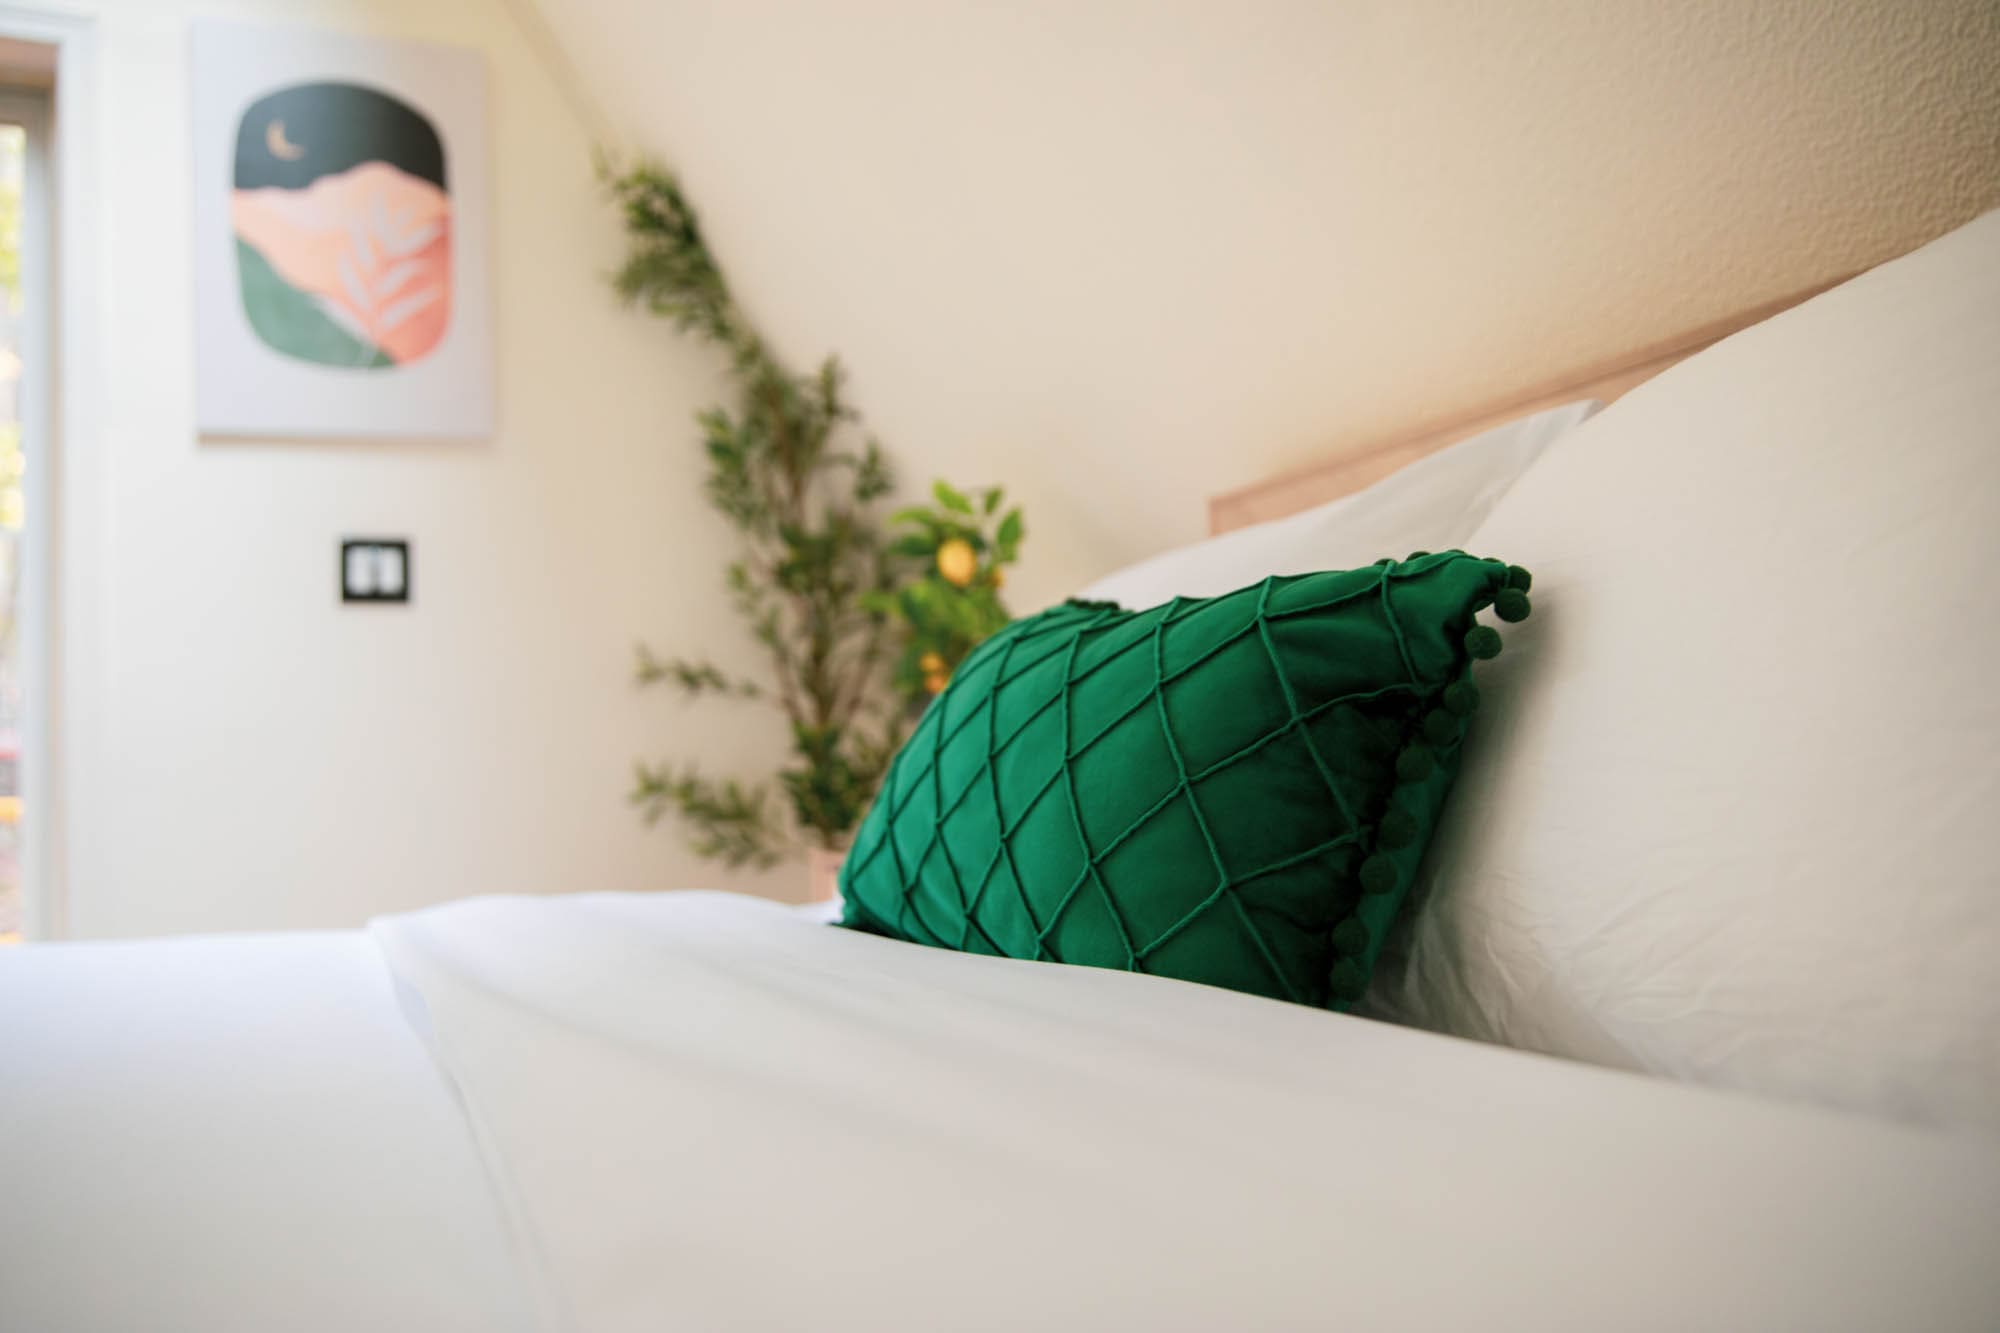
The loft
One queen bed under the vaulted A-frame ceiling, a small balcony, and crisp white linens. The loft is the room most guests photograph — it captures the cabin's character better than any other corner of the house.
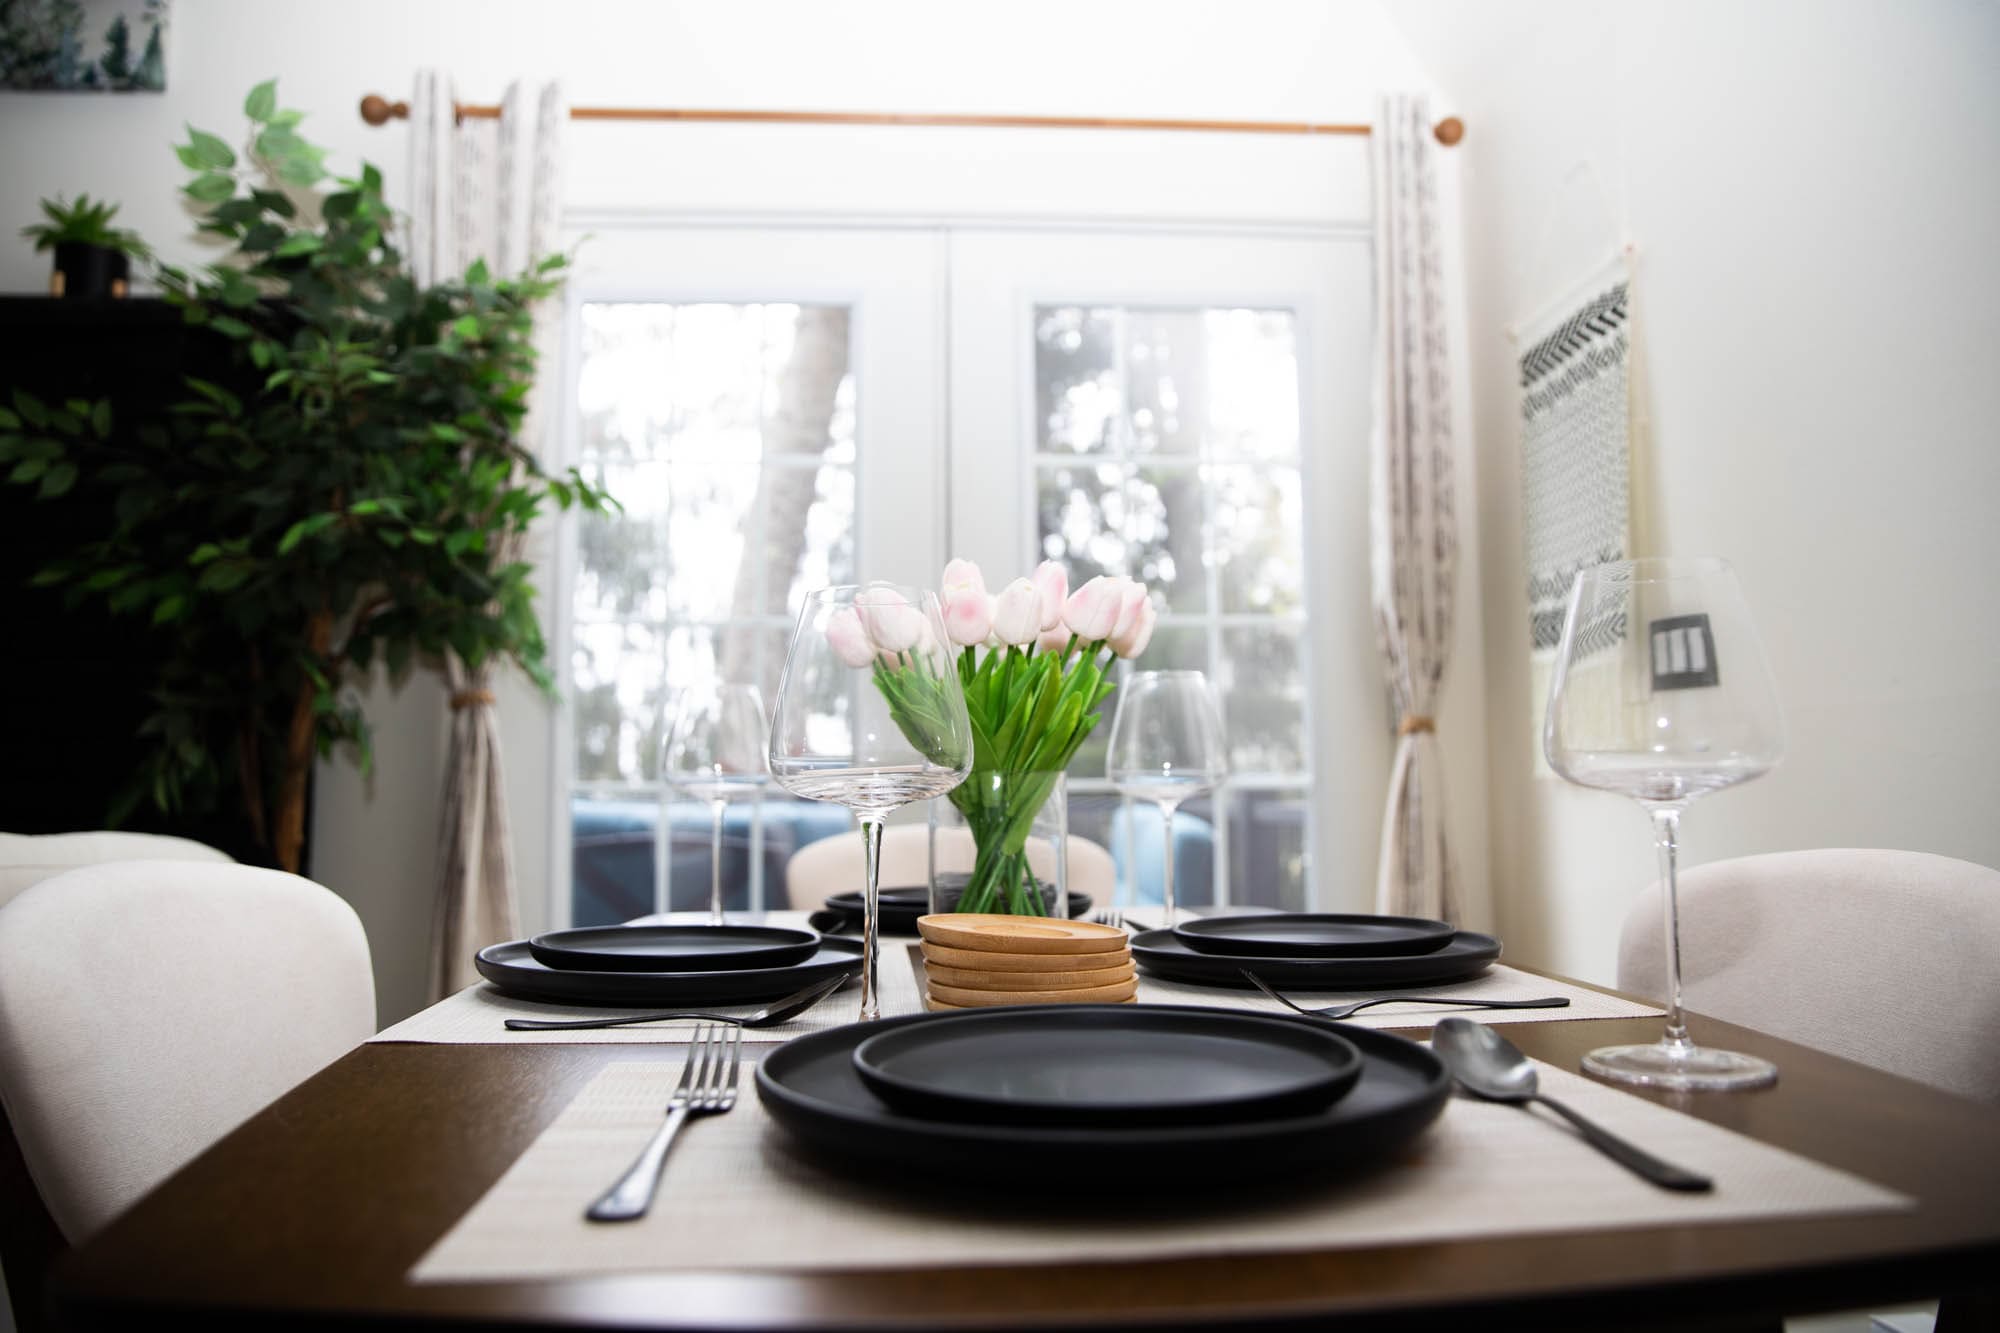
Kitchen & dining
Stocked for a long weekend
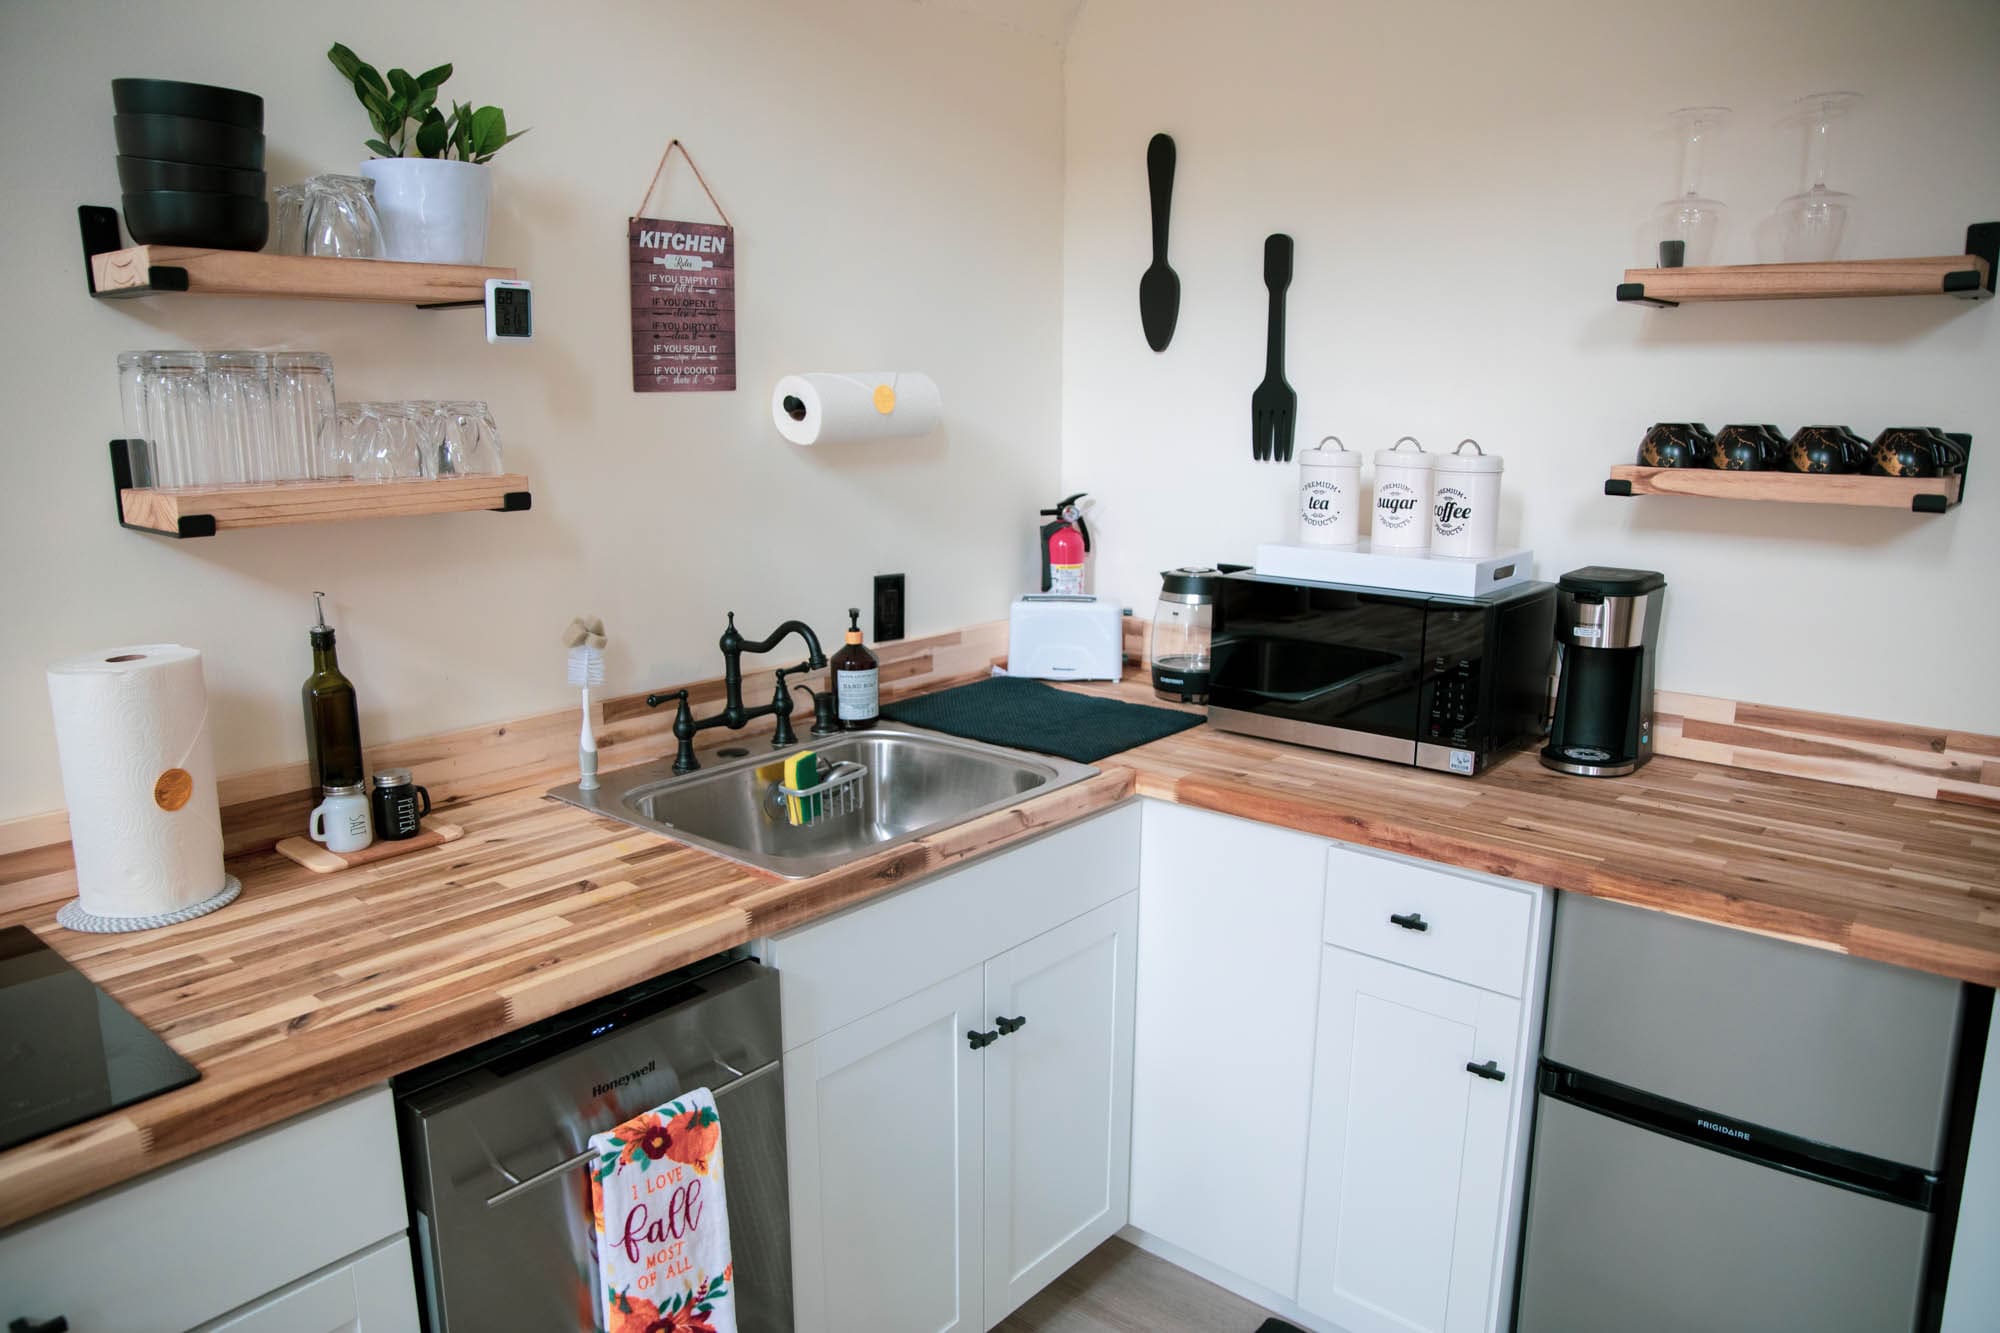
The kitchen is sized for a long weekend rather than a banquet. It includes an electric cooktop, a microwave, a mini-refrigerator, and a dishwasher, along with dishes, silverware, glassware, knives, cutting boards, pots, pans, and sheet pans. A stocked coffee bar holds a Keurig with coffee pods, a kettle, sugar, and tea (bring your own ground coffee if you prefer it); salt, pepper, oil, and a handful of pantry basics are usually on hand.
The dining table seats six and sits directly beside a pair of French doors that open onto the front deck. In reasonable weather most groups end up moving breakfast outside to the bistro table on the deck, and bringing dinner back inside once the light drops.
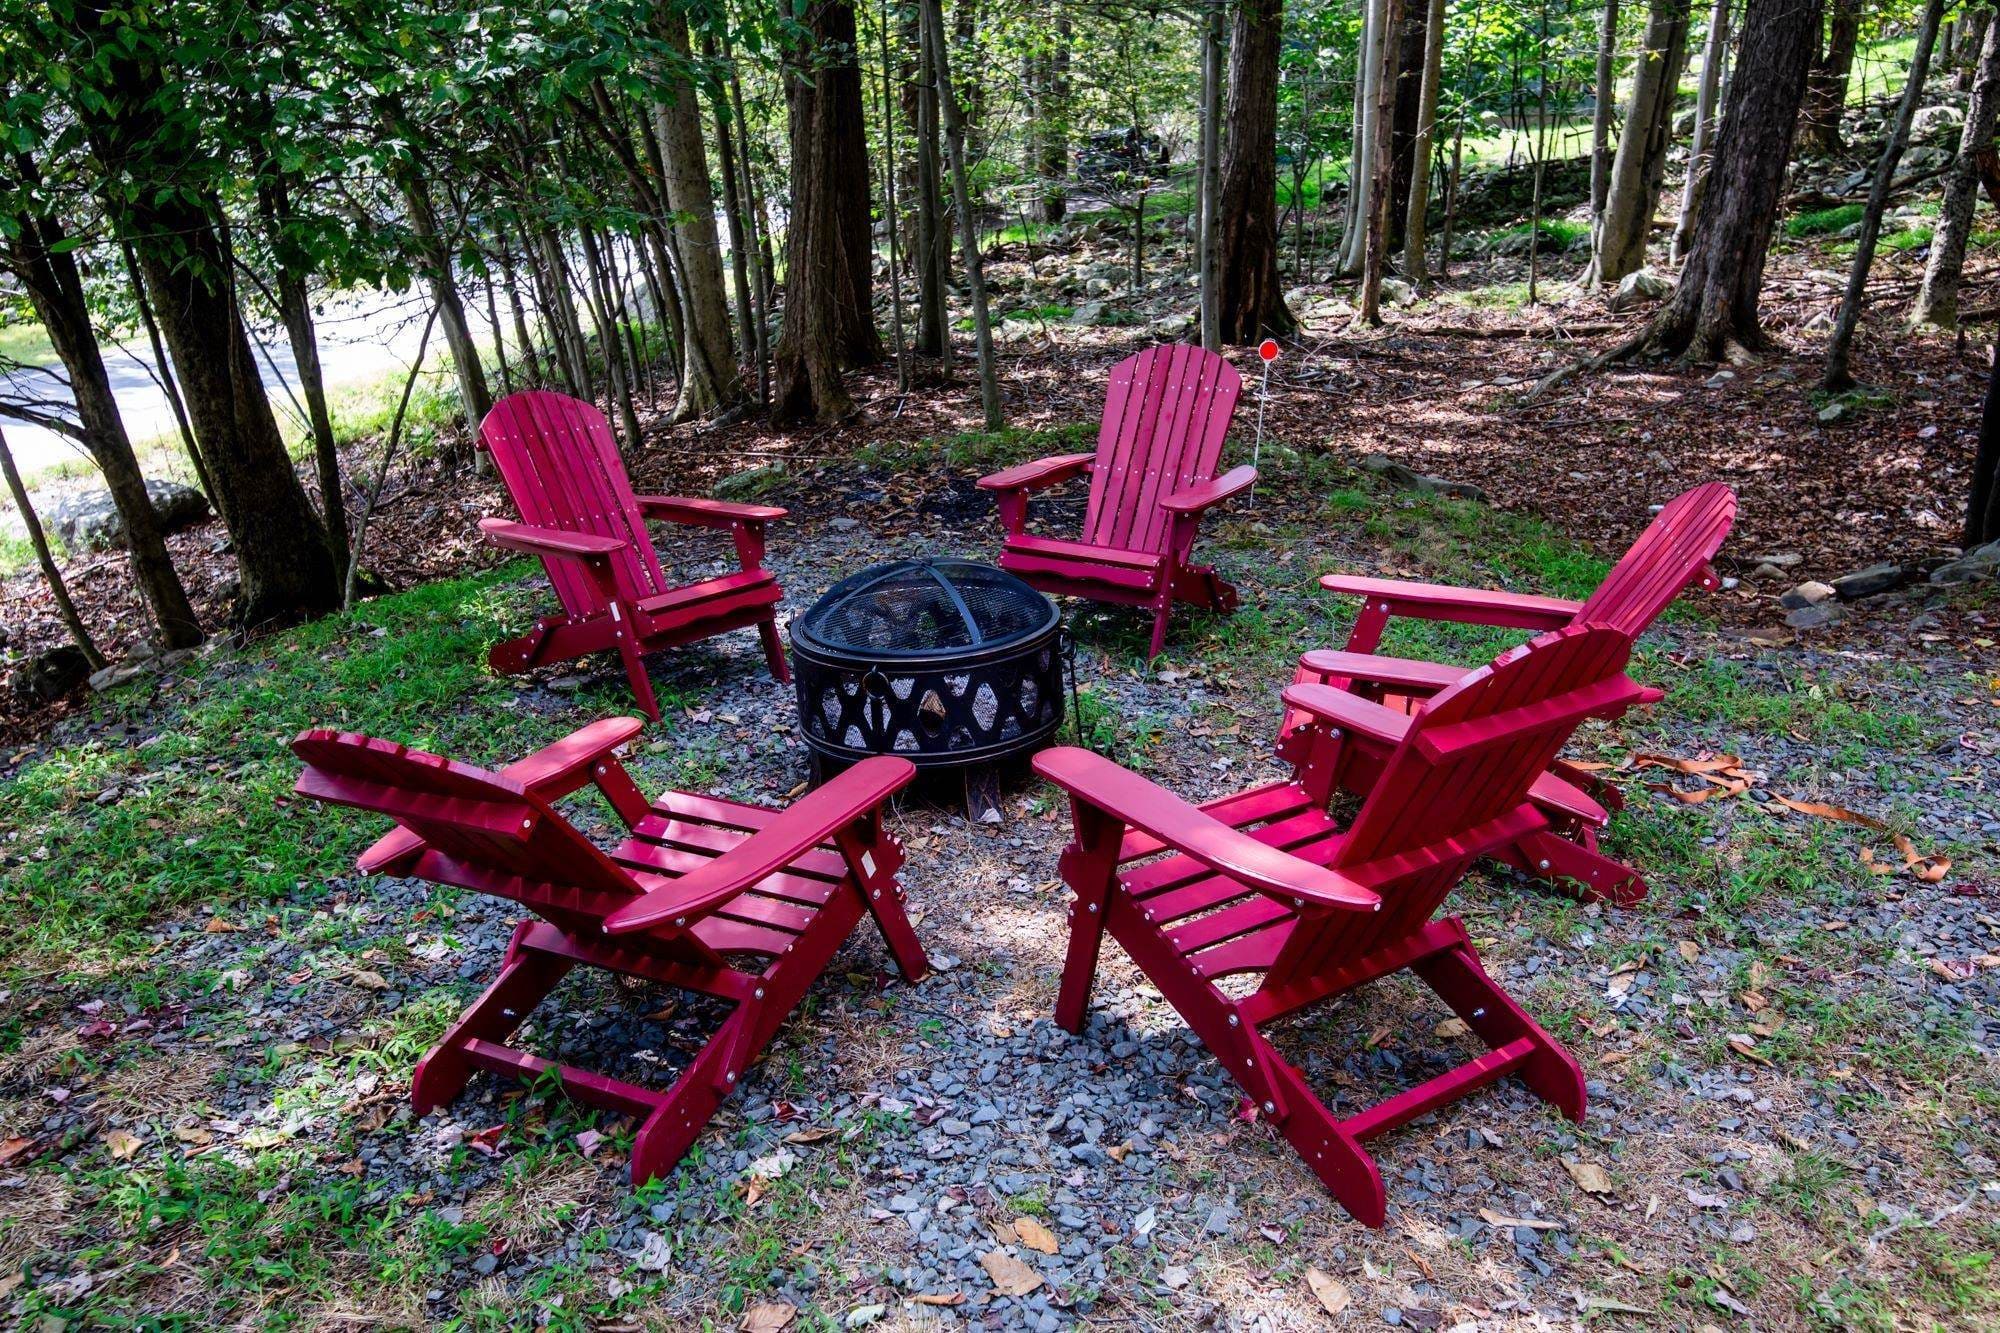
Outside
Fire pit, BBQ, and the front deck
The fire pit is the centre of the property after sundown. Six Adirondack chairs are arranged around it, and firewood is supplied — there is no need to drive into town for a bundle. Guests are welcome to bring their own wood, kindling, or s'mores supplies on top of what is provided.
A BBQ grill sits on the deck for hot meals outside, and the deck itself fits a small bistro table for morning coffee. The driveway fits three vehicles, so groups arriving in two cars do not have to play parking tetris on the road.
A single exterior video camera is mounted at the front door. It is used to confirm arrivals and as a basic security device; the host does not review footage in the absence of a reported issue. There are no cameras inside the cabin.
Amenities
Everything provided inside the cabin and on the property — the items guests ask about most often.
WiFi
Reliable enough for streaming, video calls, and remote work.
HDTV
Netflix, Prime, and the major streaming apps.
Kitchen
Electric cooktop, microwave, mini-refrigerator, dishwasher.
Coffee bar
Keurig coffee maker with pods, plus a kettle, sugar, and tea. Bring your own ground coffee if you prefer it.
Cookware & dishes
Full set including knives, cutting boards, pots, pans, sheet pans, and glassware.
Washer & dryer
On the main floor.
Hot water
On-demand, no tank to drain.
Heating
Indoor heating for cold months.
Fans
Ceiling and portable fans for warm months.
Fire pit
Firewood supplied, ringed by 6 Adirondack chairs.
BBQ grill
On the front deck.
Front deck
Outdoor furniture and a bistro table.
Linens & towels
Provided for every bed.
Free parking
Driveway fits 3 vehicles, no permit required.
Front-door camera
A single exterior device for check-in and basic security — no cameras inside.
Community amenities
The cabin sits inside a residential community with seasonal recreation facilities. Guests can purchase day passes for about $12 per person, paid directly to the community, to use the following:
- Pools: 4 outdoor pools.
- Lakes: 2, with kayaks, canoes, and paddle boats.
- Tennis: 6 courts.
- Basketball: 6 courts.
- Lawn games: 1 bocce court, 3 cornhole stations, 3 all-season outdoor ping pong tables.
- BBQ: community pavilion and grills.
- Mini golf: a 9-hole course.
- Softball: 1 field.
- Playgrounds: 6 spread across the community.
- Dog parks: 2, plus 2 community gardens.
Pass availability is seasonal and depends on the community's published schedule. If pool or lake access is essential to the trip, confirm with the host before booking.
Keep exploring
More from the Bella Casa guide